
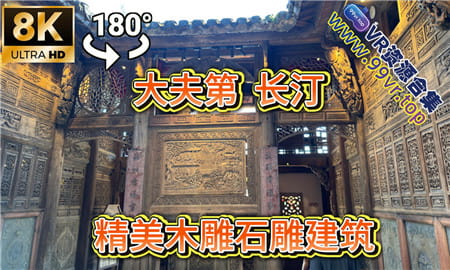

180°全景VR视频:长汀古城 长汀大佛 大夫第 精美木雕 超清8K 0911-10
【编号】:0911-10
【类别】:长汀古城VR,长汀大佛VR,长汀VR
【格式】:MP4
【画面】:180°全景
【大小】:1.7G
【时长】:05:03
【分辨率】: 超清8K
【解压密码】:qmvr360.com
【内容详情】:
本资源下载方式有:百度网盘,夸克网盘
长汀 大夫第 精美木雕
目前保留完好的精致的木雕石雕建筑
The Dafudi in Changting is a very distinctive Hakka building in Tingzhou Ancient City. The following is a detailed introduction to it:
Architectural Overview: The Tingzhou Dafudi is a two – storey brick – wood structured Hakka hall – style building, also known as a Hakka quadrangle – courtyard building. It faces east and sits west, covering an area of 600 square meters and was rebuilt in 2014. It is an important part of the historical landscape of “One River and Two Banks” in Tingzhou Ancient City.
Architectural Layout: The Dafudi is an axis – symmetric building, consisting of parts such as the gate tower, Yuping (open – air yard in front of the house), main hall, left and right wing – rooms, and rear – row horizontal houses. The combination is neat and the structure is stable and robust. The middle is a gate built with carved stone slabs. After entering the gate, it is the main hall part of the house, which is also the essence part of the house. There is also a row of horizontal houses behind the main hall. Inside the small archways on both sides are the left and right wing – rooms of the house.
Architectural Decoration: The Dafudi brings together the most wonderful and classic elements of Hakka architecture. Woodcarvings, stone carvings, brick carvings, and ash
长汀大佛寺是汀州古城中一座极具特色的客家建筑。以下是对它的详细介绍:
建筑概况:汀州大佛寺是一座两层砖木结构的客家厅堂式建筑,又称客家四合院建筑。它面向东方,坐落在西方,占地600平方米,于2014年重建。它是汀州古城“一江两岸”历史景观的重要组成部分。
建筑布局:大佛寺是一座轴对称建筑,由门楼、玉屏(房屋前露天庭院)、正厅、左右翼房、后排横房等部分组成。组合整齐,结构稳定坚固。中间是一扇用雕刻的石板建造的门。进入大门后,它是房子的主殿部分,也是房子的精华部分。主殿后面还有一排水平的房子。两侧的小拱门内是房子的左翼和右翼房间。
建筑装饰:大佛寺汇集了客家建筑中最精彩、最经典的元素。木雕、石雕、砖雕和白蜡
